

BEDS3
BATHS3 full 1 partial
SQUARE FEET3,768
MLS#1052733
STATUSActive
PROPERTY TYPEResidential - Single Family
SUBDIVISIONKingfield
SCHOOLBlind Brook-Rye
Property Description
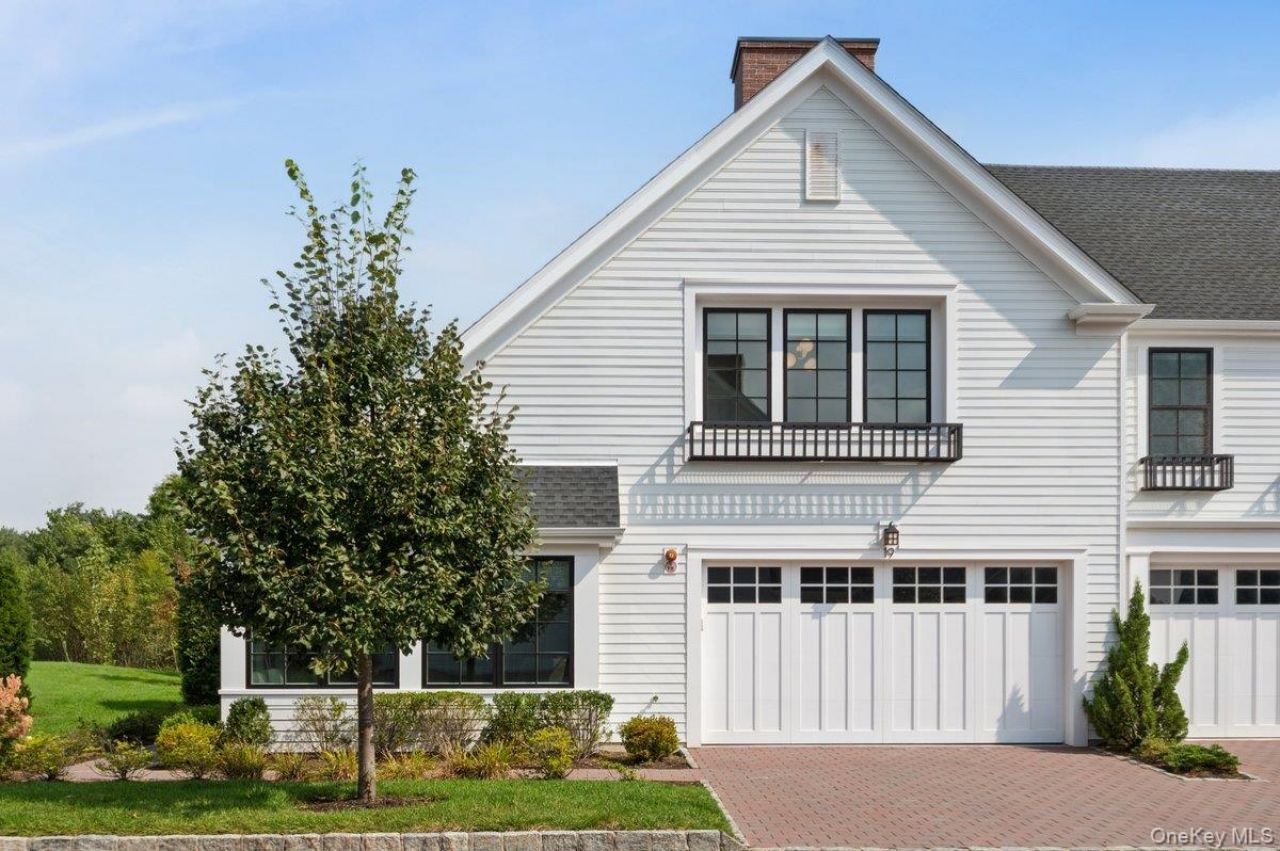
Unrivaled sophistication meets low-maintenance luxury in this stunning, custom-designed corner townhouse. Sparing no expense to showcase modern design at its finest, this exceptional Chestnut model is set within Kingfield-Rye Brook's highly sought-after private enclave of 110 luxury residences. Offering a turnkey lifestyle within the award-winning Blind Brook School District, this home stands out with its premier end-unit location, private garden space, and coveted open views.Bathed in natural light, the elegant open-concept main level showcases a spectacular great room featuring high ceilings, a cozy fireplace, and oversized windows with expansive, scenic views. The space flows seamlessly into a gourmet chef's kitchen appointed with top-of-the-line appliances and premium finishes. From there, glass doors lead to a spectacular, extended bluestone patio overlooking serene grasslands, creating an exceptional indoor-outdoor setting for entertaining. A sun-filled den provides a sophisticated retreat, while a newly designed mudroom, a massive walk-in pantry, and a beautifully updated powder room offer unmatched everyday convenience and organization.Head upstairs to find a true primary suite oasis, complete with a luxurious en-suite bathroom and an expansive walk-in closet. Two additional bright, generously sized bedrooms share a sleek hall bath, while a dedicated second-floor laundry room adds another layer of effortless living. The expansive lower level further extends the home's footprint, offering a flexible layout that features a dedicated children's playroom, a private home office, a full bath, and abundant storage space. Additional highlights include an attached two-car garage with new custom flooring and extra driveway parking.Every inch of this residence reflects a strict commitment to quality, backed by extensive recent improvements. Turn-key upgrades include all-new hardwood floors throughout, a complete lighting and electrical overhaul with designer fixtures and modern recessed high-hats, a new integrated alarm system, and freshly updated wall finishes and fixtures. To complete the lifestyle, Kingfield residents enjoy exclusive access to scenic walking trails and a spectacular 4,400+ square-foot clubhouse featuring a stylish club room, a state-of-the-art fitness center, an outdoor heated pool, and a spa.
Property Features
Property Type: Residential - Single Family
Basement: Yes
Basement: Full, See Remarks
Cooling: Central Air
Fenced: Yes
Fireplaces: 1
Garage: 2
Heating: Forced Air, Natural Gas
Lot Size: 0.10 Acres
Taxes: $43,268
Year Built: 2019
Amenities
Eat-in Kitchen
Pantry
Primary Bathroom
Walk-In Closet(s)
Garden
Lighting
Rain Gutters
Speakers
Feature Descriptions
Appliances: Cooktop, Dishwasher, Dryer, Electric Water Heater, Microwave, Oven, Refrigerator, Washer
Association Amenities: Clubhouse, Pool
Association Fee: $890/Monthly
Association Fee Includes: Common Area Maintenance, Exterior Maintenance, Grounds Care, Other, Pool Service, Snow Removal
Building Area Total: 4252
Community Features: Clubhouse, Fitness Center, Park, Playground, Pool, Sidewalks
Days on Site: 12
Exclusions: Decorative light fictures
Exterior: Batts Insulation, Blown-In Insulation, HardiPlank Ty
Fireplace Y/N: Yes
Flooring: Hardwood
GarageY/N: Yes
Included In Taxes: Sewer, Trash
Lot Features: Level, Near Public Transit, Near School, Near Shops, Sprinklers In Front, Sprinklers In Rear
On Market Date: 2026-10-12
Parcel Number: 4805-129-000-00025-001-0001-1130000
Parking Features: Attached, Driveway, Garage Door Opener
Parking Total: 4
Patio And Porch: Patio
Pool Features: Community, Fenced, In Ground, Outdoor Pool, Pool/Spa Combo
Property Attached Y/N: 1
Rental Term: Monthly
Rooms Total: 6
Security: yes
Security Features: Fire Alarm, Fire Sprinkler System, Security System, Smoke Detector(s)
Sewer: Public Sewer
Utilities: Trash Collection Public
Water: Public
Local Schools
High School: Blind Brook High School
Middle School: Blind Brook-Rye Middle School
Elementary School: Bruno M Ponterio Ridge Street Schoo
School District: Blind Brook-Rye
Estimate Your Payment
Estimated Payment
$ 13,703.09 per month $9,546.76 Principal & Interest $3,605.67 Property Tax $550.67 Homeowner's InsuranceChange Payment Information
Listed By / Shown By
Listing By
Agency Name: Houlihan Lawrence Inc.
Agency Contact: 914-337-0400

Shown By
Agent Name: Jason Whitehall
Agent Phone: (516) 761-0015
Agency Title: Coldwell Banker American Homes


Member Participants (and their affiliated licensees, if applicable) shall indicate on their websites that IDX information is provided exclusively for consumers’ personal non-commercial use, that it may not be used for any purpose other than to identify prospective properties consumers may be interested in purchasing, that the data is deemed reliable but is not guaranteed by MLS GRID, and that the use of the MLS GRID Data may be subject to an end user license agreement prescribed by the Member Participant’s applicable MLS if any and as amended from time to time. MLS GRID may, at its discretion, require use of other disclaimers as necessary to protect Member Participant, and/or their MLS from liability.
Based on information submitted to the MLS GRID. All data is obtained from various sources and may not have been verified by broker or MLS GRID. Supplied Open House Information is subject to change without notice. All information should be independently reviewed and verified for accuracy. Properties may or may not be listed by the office/agent presenting the information.
Privacy Policy / DMCA Notice / ADA Accessibility


This site is hosted, designed and copyright
© 1994 - 2026 by
Delta Media Group, Inc. -- Patent Pending --
19 Lavender Lane | MLS# 1052733
This single family home located at 19 Lavender Lane, Rye Brook, NY 10573 is currently listed for sale with an asking price of $1,888,000. This property was built in 2019 and has 3 bedrooms and 3 full and 1 partial baths with 3768 sq. ft. Lavender Lane is located in the Kingfield subdivision within the Blind Brook-Rye school district. Search Kingfield real estate on jasonanthonywhitehall.cbamhomes.com today.